Articles · 11
Articles
Guides and worked examples on electrical building systems and the Canadian Electrical Code.
Building Systems · Oct 9, 2023
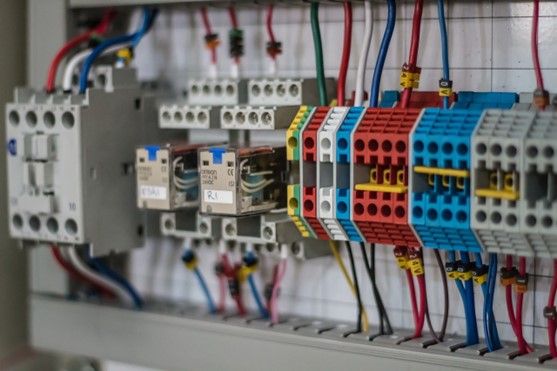
Electrical Panels Demystified: From Breakers to Advanced Systems
Electrical panels, also known as breaker boxes, are essential components of any electrical system. They serve as the control center for the distribution of electricity throughout a building, ensuring the safe and…
Read article →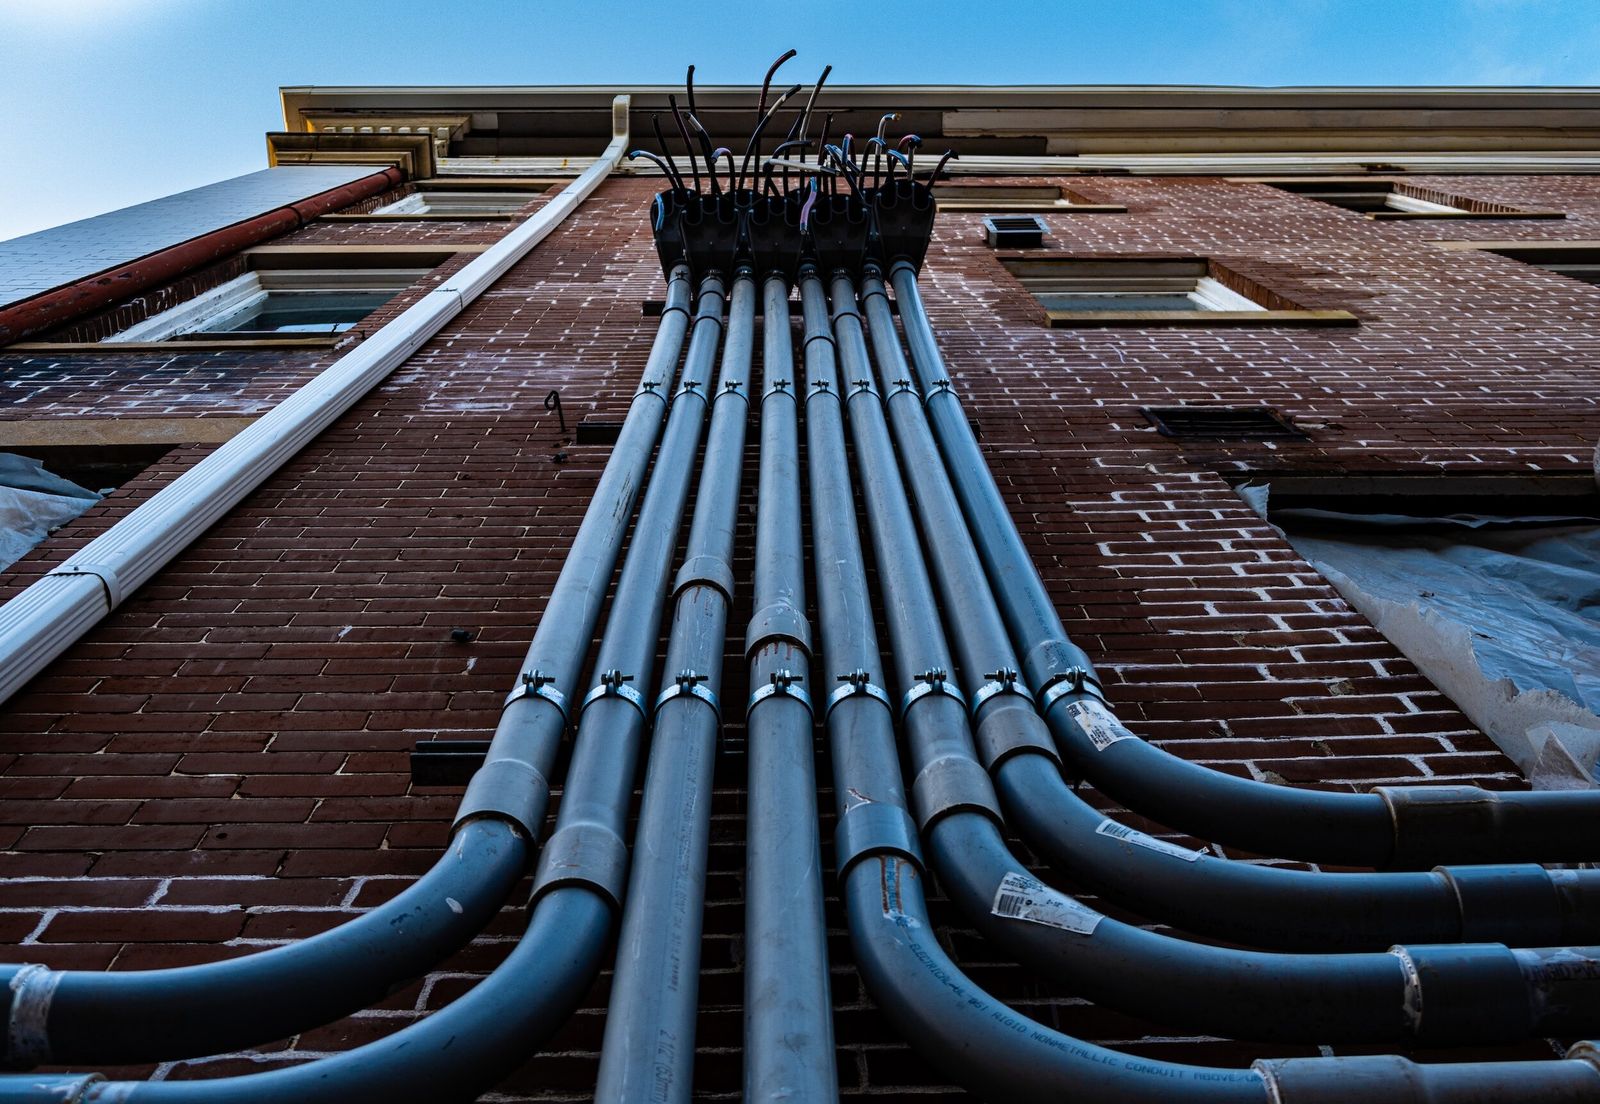
Building Systems · Aug 26, 2023
Conduit Size and Max Conduit Fill Percentage as per the CEC 2021
Electrical conduits, often visualized as the protective “tunnels” that house our vital wiring systems, play a crucial role in safeguarding these systems from external damages and ensuring they function optimally.…
Read article →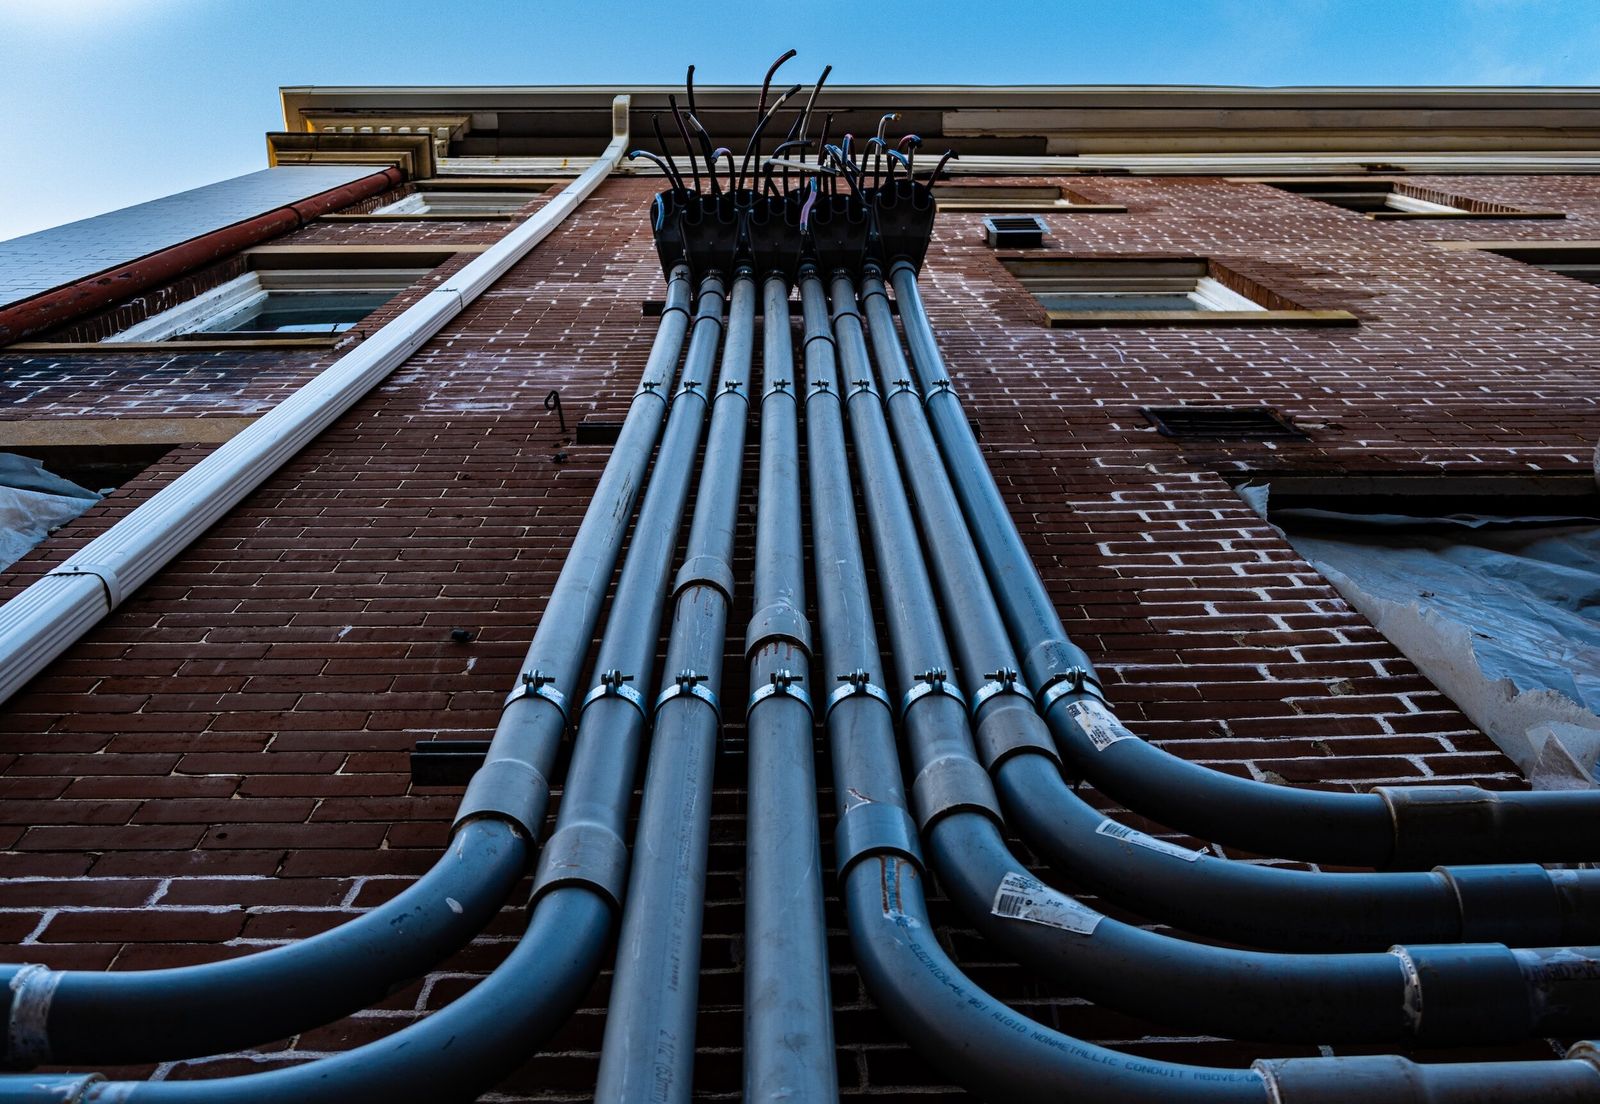
Building Systems · Aug 14, 2023
Conduit Sizing as per the CEC
A common challenge many professionals face is selecting the appropriate conduit size for housing electrical wires, ensuring both safety and efficient functionality. In this guide, we’ll break down the step-by-step…
Read article →
Case Study · Aug 14, 2023
Conduit/Raceway Sizing Calculation (as per the CEC 2021)
Navigating conduit sizing within the Canadian Electrical Code (CEC) can sometimes seem daunting. However, with the right approach and understanding, it becomes a straightforward task. In this guide, we’ll demystify…
Read article →
Building Systems · Aug 13, 2023
Conductor/Wire Size Calculation According to the CEC 2021
** Comprehensive example below ** Selecting the appropriate wire size is crucial for ensuring safe and efficient electrical installations. In Canada, the Canadian Electrical Code (CEC) provides guidelines and tables…
Read article →
Building Systems · May 22, 2023
Conductor Sizing – Canadian Electrical Code (CEC)
Sizing conductors properly is crucial to ensure electrical safety and compliance with regulations. In Canada, the Canadian Electrical Code (CEC) provides guidelines for sizing conductors based on various factors such…
Read article →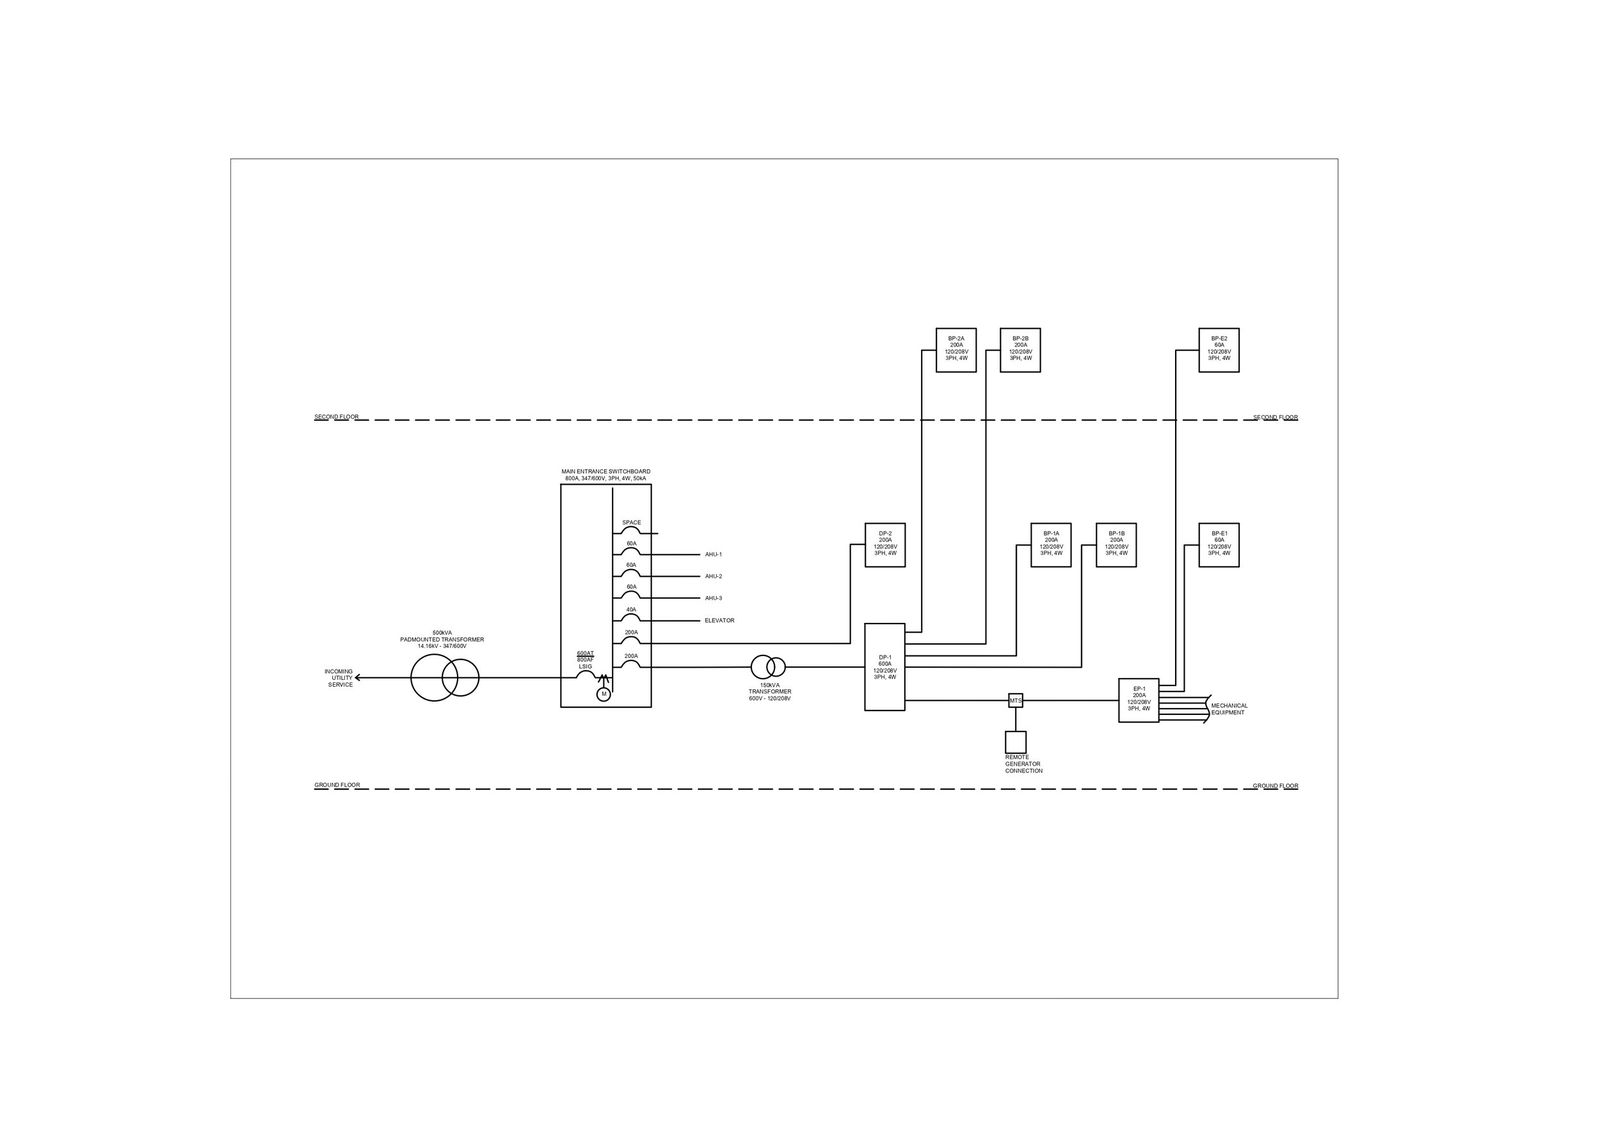
Building Systems · May 9, 2023
Distribution Diagram (AKA Single Line Diagram)
Single line diagrams (SLDs), also known as one-line diagrams, are crucial visual tools in the world of electrical engineering. They are like a map of an electrical power system that shows all the major components and…
Read article →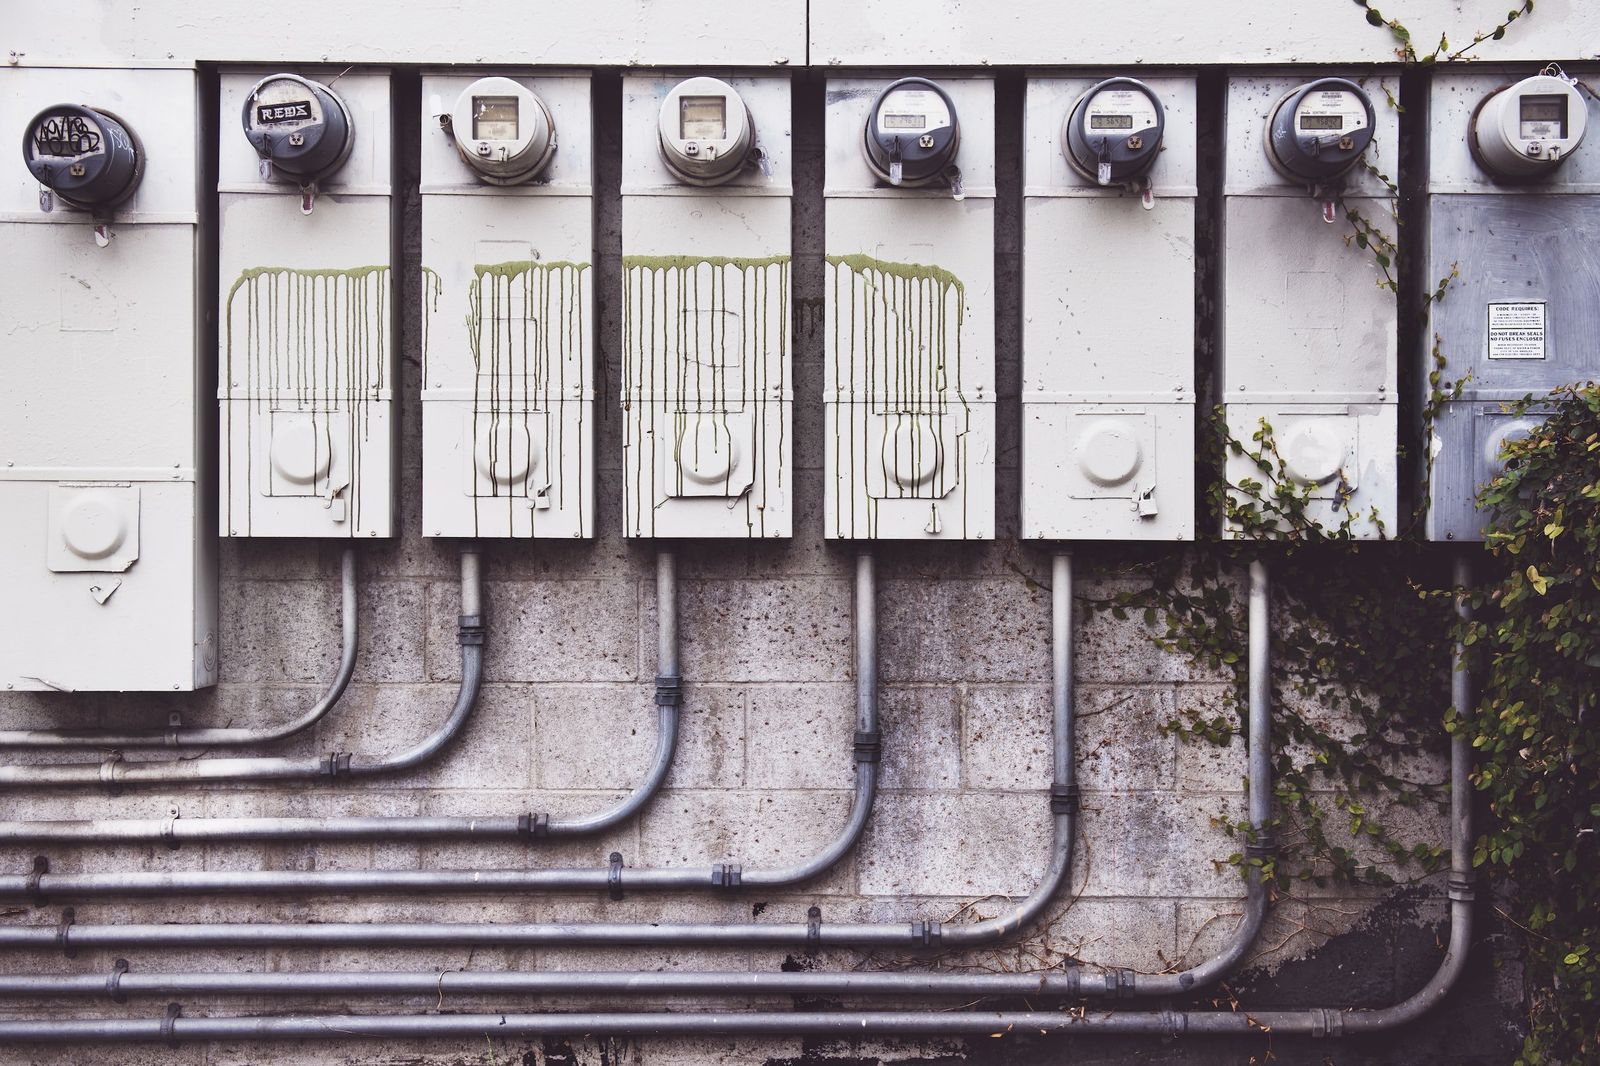
Building Systems · May 1, 2023
Building Distribution System
A building distribution system is a network of electrical components and devices that distribute power from the main power source to…
Read article →
Building Systems · May 1, 2023
Electrical Building Systems
Electrical building systems refer to the complex network of electrical components and systems that provide power and energy…
Read article →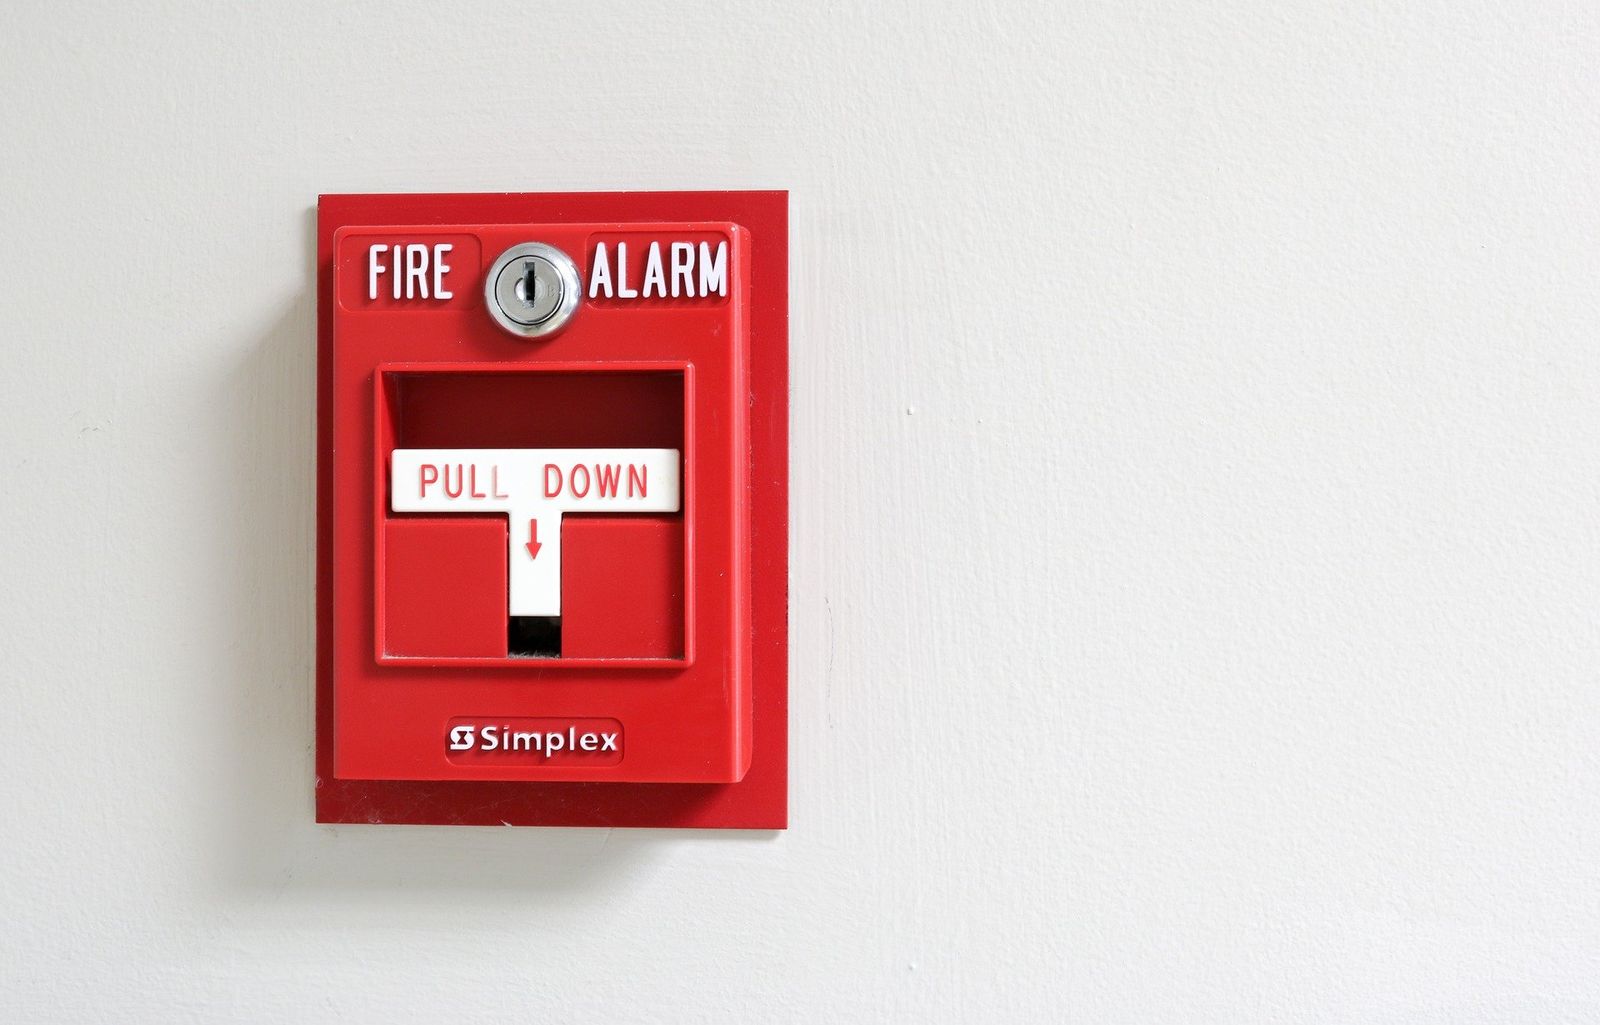
Building Systems · May 1, 2023
Fire Alarm Systems
A fire alarm system is a system designed to detect and alert people through visual and/or audible alarms in the event of…
Read article →
Building Systems · Mar 11, 2019
Lighting Systems
A building lighting system is a network of lighting fixtures, controls, and wiring that provides artificial illumination for indoor or…
Read article →